


36611 RED CEDAR LOOP 19OCEAN VIEW, DE 19970
Due to the health concerns created by Coronavirus we are offering personal 1-1 online video walkthough tours where possible.
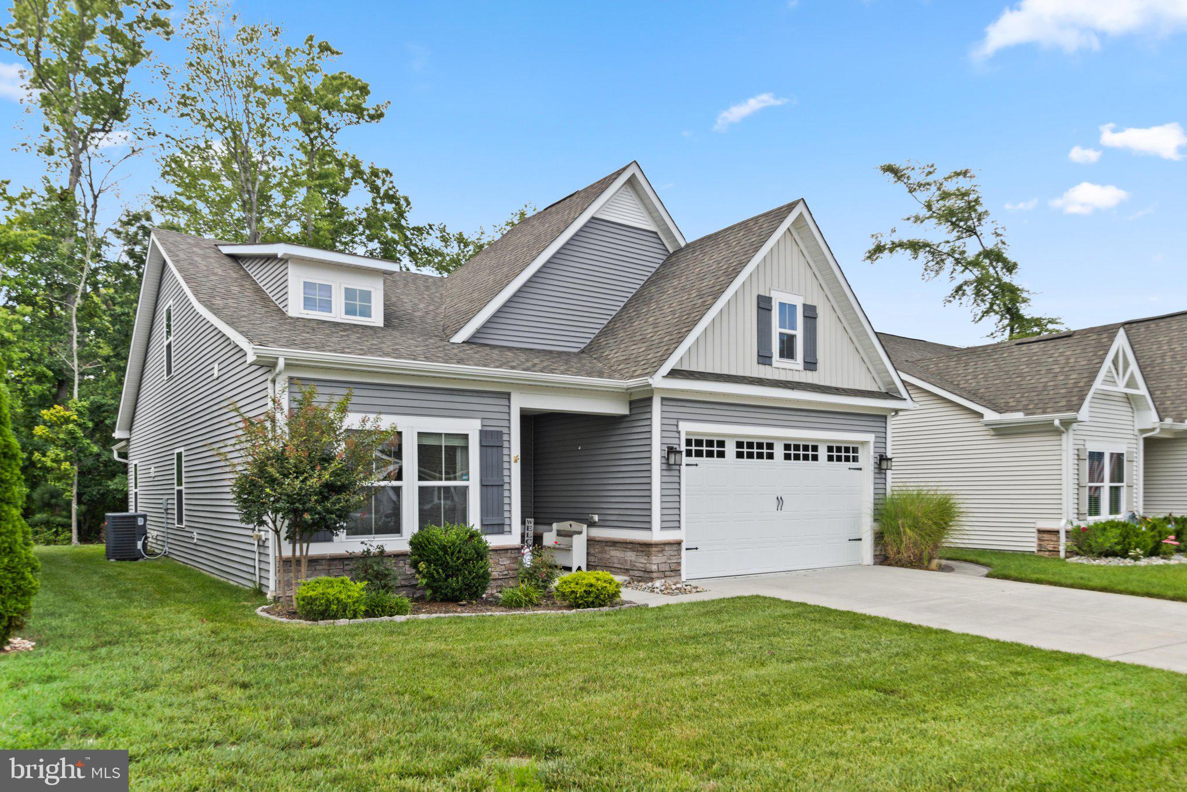
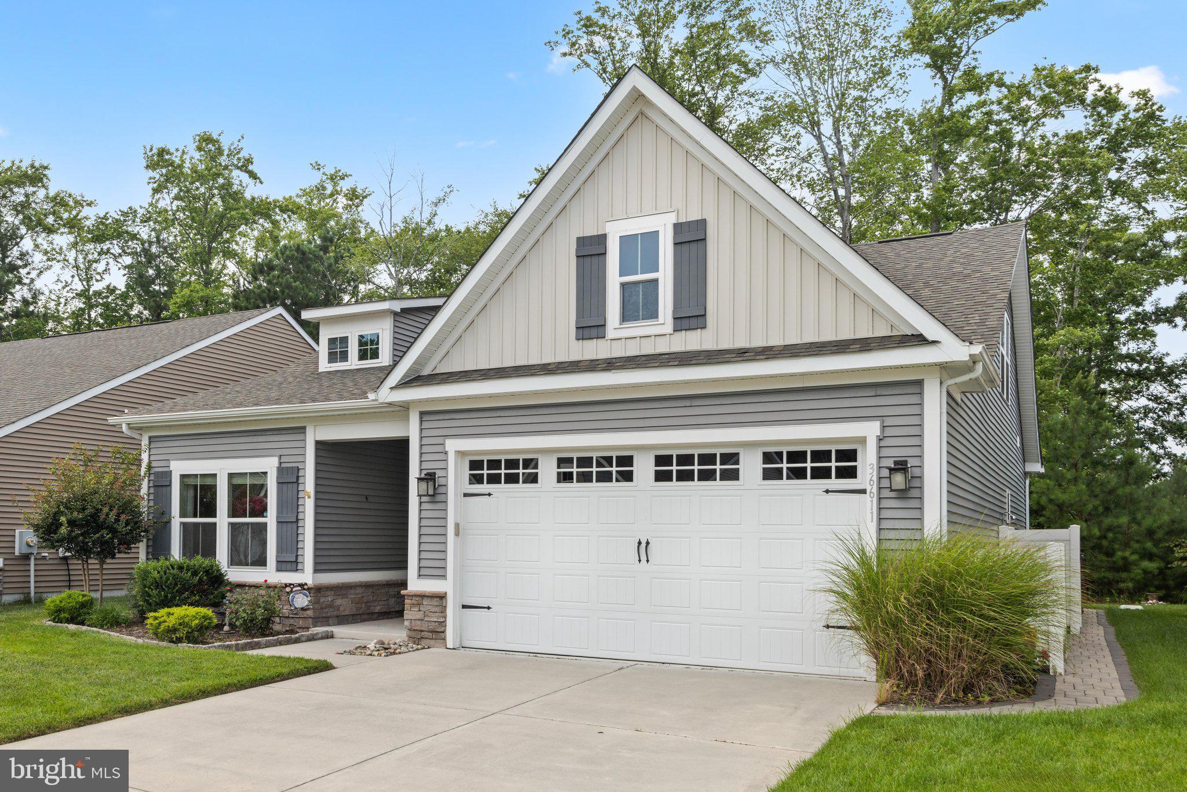
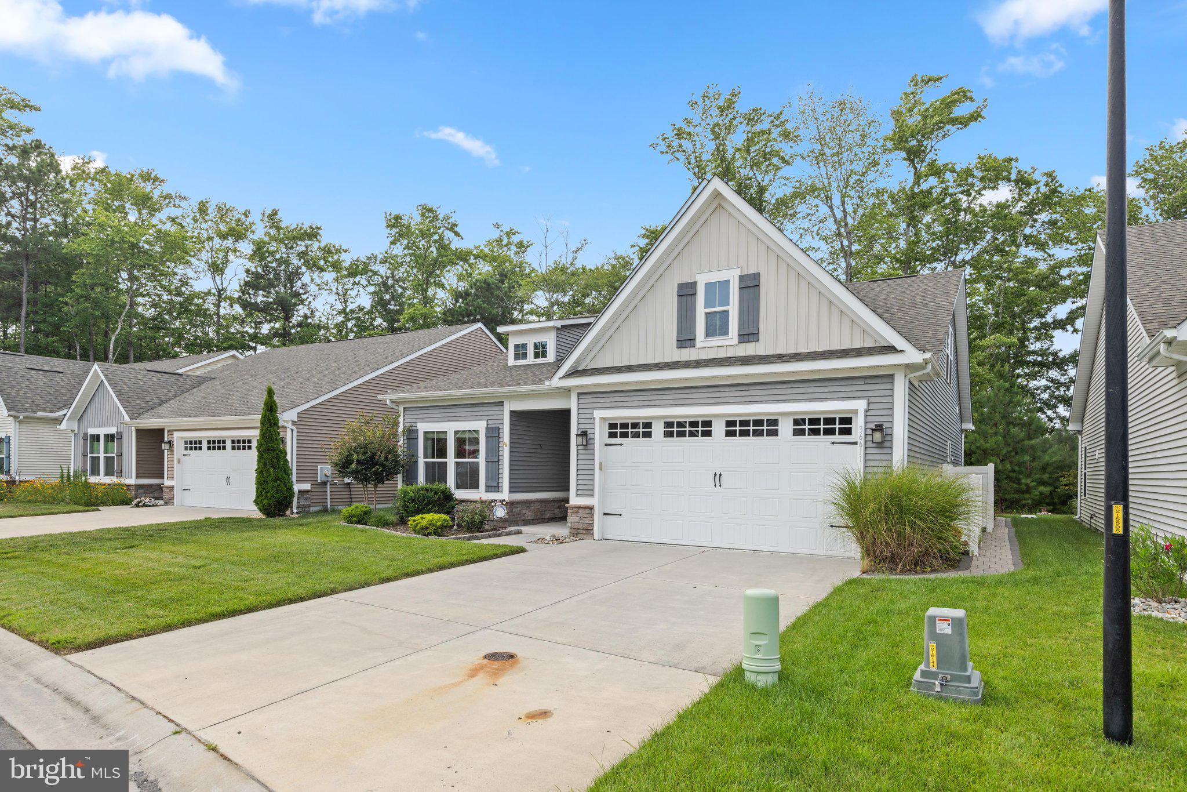
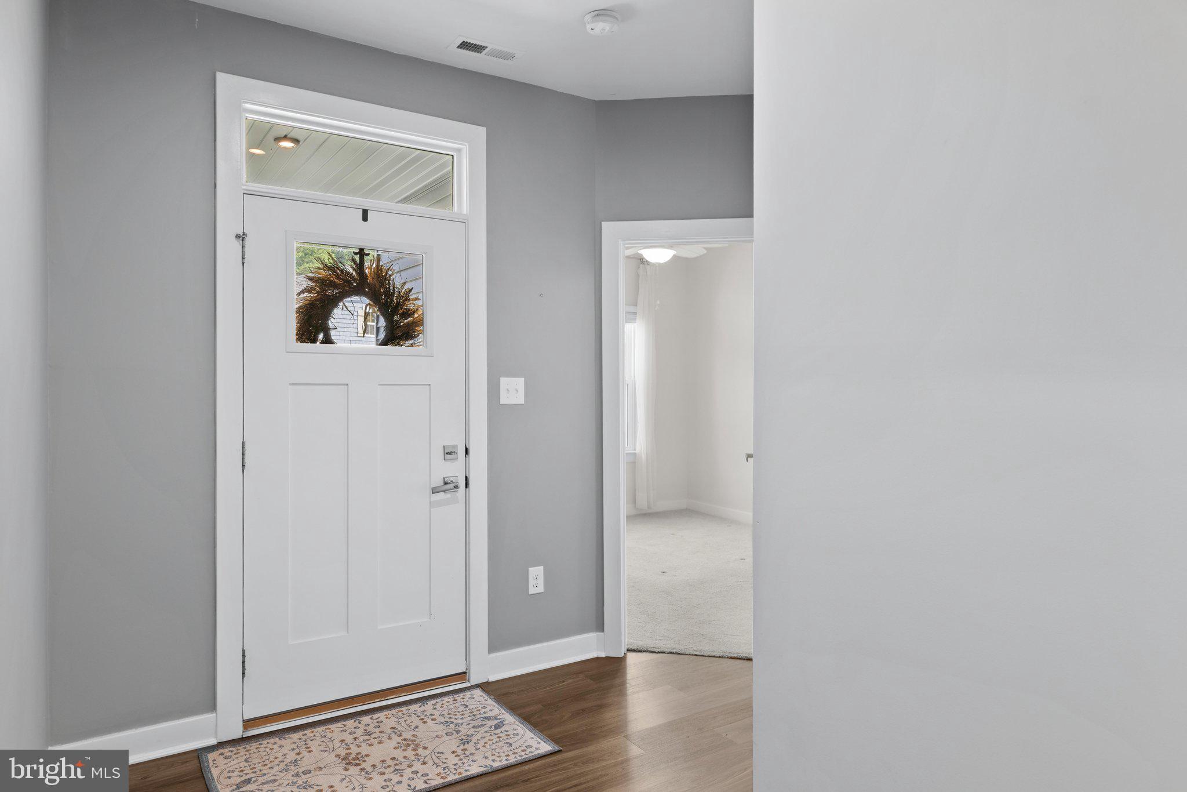
Newly listed in the desirable Woods & Ponds location within Windmill Woods! This newer single-family detached home offers a level of privacy that's often difficult to find in many clustered-home communities, all within a beautiful setting enhanced by mature trees and scenic ponds throughout the community. Enjoy the luxury of single-family living with the convenience of a condominium association. The monthly condo fee covers many of the major exterior expenses, including roof, siding, gutters, windows, driveway, lawn care, snow removal, trash service, power washing, exterior home repairs, and the community's master HOMEOWNERS INSURANCE policy, offering exceptional value and peace of mind. This move-in ready home features 3 bedrooms, a den, 3 full bathrooms, and an open floor plan designed for comfortable everyday living and entertaining. The chef-inspired kitchen boasts white cabinetry, stainless steel appliances, dual ovens, abundant counter space, a pantry, and a large island overlooking the spacious living room with a beautiful gas fireplace. Outside, enjoy professionally landscaped grounds, a two-car garage, and a private, tree-lined backyard. Additional highlights include a separate den, an expansive loft/recreation room, a three-season porch, and a stone-paver patio. Thoughtful upgrades throughout the home include ceiling fans in every room, an oversized laundry room with a large-capacity washer and dryer, a spacious primary suite with an ensuite bath and oversized walk-in closet, custom elevated garage shelving, an outdoor shower, dedicated trash storage area, gutter guards, an irrigation system, granite countertops, a large eat-in island, and a second refrigerator in the garage. Residents enjoy access to community amenities, including a pool, patio, fitness center, and tennis/pickleball courts. Conveniently located close to a nearby park and within walking distance of grocery stores, banks, restaurants, and other everyday conveniences, this home is also just minutes from Bethany Beach, area dining, shopping, and the attractions of the Delaware coast. Whether you're searching for a year-round residence, a coastal getaway, or a home that's perfect for hosting family and friends, this exceptional property offers the ideal blend of low-maintenance living, thoughtful upgrades, coastal style, and an unbeatable location.
| 6 days ago | Listing updated with changes from the MLS® | |
| 6 days ago | Listing first seen on site |

The real estate listing information is provided by Bright MLS is for the consumer's personal, non-commercial use and may not be used for any purpose other than to identify prospective properties consumer may be interested in purchasing. Any information relating to real estate for sale or lease referenced on this web site comes from the Internet Data Exchange (IDX) program of the Bright MLS. This web site references real estate listing(s) held by a brokerage firm other than the broker and/or agent who owns this web site. The accuracy of all information is deemed reliable but not guaranteed and should be personally verified through personal inspection by and/or with the appropriate professionals. Properties in listings may have been sold or may no longer be available. The data contained herein is copyrighted by Bright MLS and is protected by all applicable copyright laws. Any unauthorized collection or dissemination of this information is in violation of copyright laws and is strictly prohibited. Copyright © 2020 Bright MLS. All rights reserved.
Did you know? You can invite friends and family to your search. They can join your search, rate and discuss listings with you.